
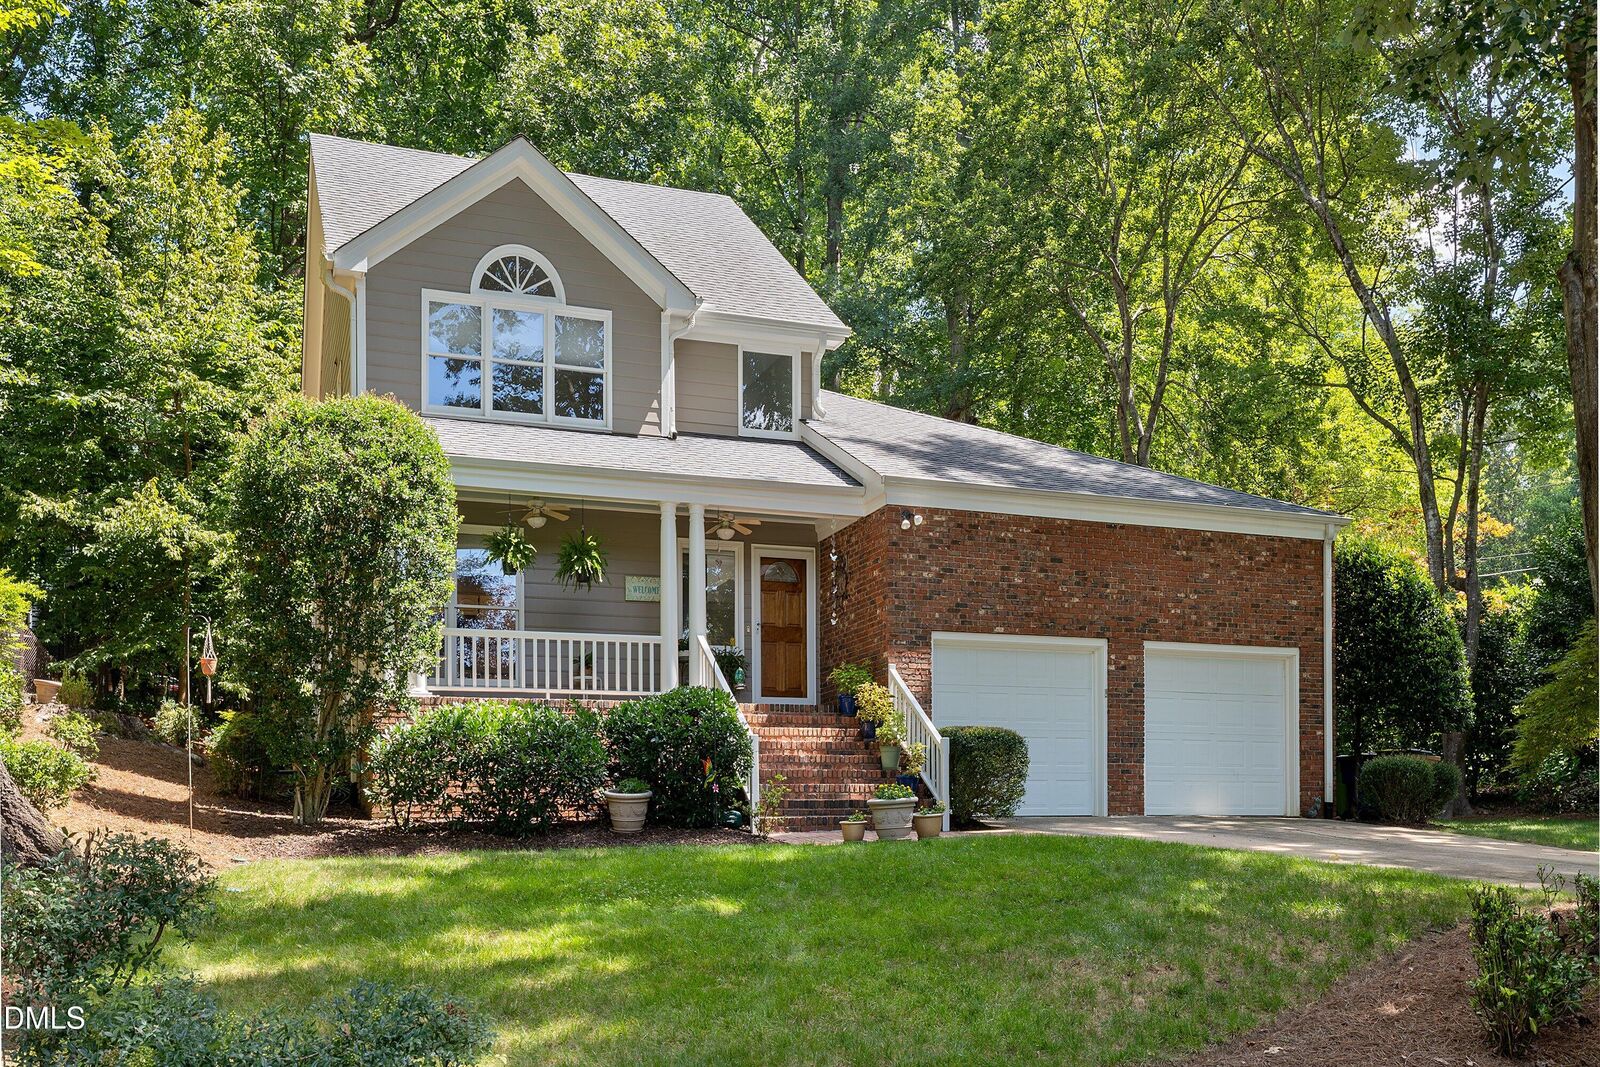
Sold
Listing Courtesy of:  Doorify MLS / Listed By: Cynthia Parker, Corcoran Deronja Real Estate
 Doorify MLS / Listed By: Cynthia Parker, Corcoran Deronja Real Estate
 4800 Carteret Drive Raleigh, NC 27612
Sold on 09/11/2026
$610,000 (USD)
Sold Date:
09/11/2026
09/11/2026
Taxes
$6,065(2026)
$6,065(2026)
Lot Size
0.45 acres
0.45 acres
Type
Single-Family Home
Single-Family Home
Year Built
1985
1985
Style
Transitional
Transitional
County
Wake County
Wake County
Community
Brookhaven
Brookhaven
Listed By
Cynthia Parker, Corcoran Deronja Real Estate
Bought with
Amy Williams, Berkshire Hathaway Homeservice
Amy Williams, Berkshire Hathaway Homeservice
Source
Doorify MLS
Last checked Sep 20 2026 at 5:31 PM GMT+0000
Doorify MLS
Last checked Sep 20 2026 at 5:31 PM GMT+0000
Bathroom Details
- Full Bathrooms: 2
- Half Bathroom: 1
Interior Features
- Pantry
- High Speed Internet
- Smooth Ceilings
- Electric Water Heater
- Electric Range
- Microwave
- Refrigerator
- Ceiling Fan(s)
- Granite Counters
- Walk-In Closet(s)
- Dishwasher
- Entrance Foyer
- Disposal
- Dryer
- Washer
- Laundry: Laundry Closet
- Laundry: In Kitchen
- Laundry: Electric Dryer Hookup
- Windows: Blinds
- Self Cleaning Oven
- Bookcases
- Double Vanity
- Laundry: Main Level
- Walk-In Shower
- Plumbed for Ice Maker
- Laundry: Washer Hookup
- Bathtub/Shower Combination
- Built-In Features
- Recessed Lighting
- Shower Only
- Storage
- Stainless Steel Appliance(s)
- Windows: Double Pane Windows
- Convection Oven
- Crown Molding
- Exhaust Fan
- Laminate Counters
- Bar
- Warming Drawer
- Primary Downstairs
Subdivision
- Brookhaven
Lot Information
- Hardwood Trees
- Landscaped
- Corner Lot
- Back Yard
- Front Yard
- Sprinklers In Front
- Sprinklers In Rear
Property Features
- Fireplace: 1
- Fireplace: Masonry
- Fireplace: Wood Burning
- Fireplace: Family Room
- Fireplace: Glass Doors
Heating and Cooling
- Heat Pump
- Forced Air
- Central
- Central Air
- Electric
- Ceiling Fan(s)
Flooring
- Carpet
- Hardwood
- Tile
- Ceramic Tile
Exterior Features
- Brick
- Fiber Cement
- Masonite
- Brick Veneer
- Roof: Architectural Shingle
Utility Information
- Utilities: Cable Available
- Sewer: Public Sewer
School Information
- Elementary School: Wake - York Elementary
- Middle School: Wake - Oberlin Middle
- High School: Wake - Sanderson High
Garage
- Attached Garage
Parking
- Attached
- Garage
- Garage Door Opener
- Garage Faces Front
- Paved
- Inside Entrance
- Total: 4
Stories
- One and One Half
Living Area
- 2,075 sqft
Listing Price History
Date
Event
Price
% Change
$ (+/-)
Aug 12, 2026
Listed
$624,900
-
-
Disclaimer: Listings marked with a Doorify MLS icon are provided courtesy of the Doorify MLS, of North Carolina, Internet Data Exchange Database. Brokers make an effort to deliver accurate information, but buyers should independently verify any information on which they will rely in a transaction. The listing broker shall not be responsible for any typographical errors, misinformation, or misprints, and they shall be held totally harmless from any damages arising from reliance upon this data. This data is provided exclusively for consumers’ personal, non-commercial use. Copyright 2024 Doorify MLS of North Carolina. All rights reserved. Data last updated 9/10/24 06:44
