

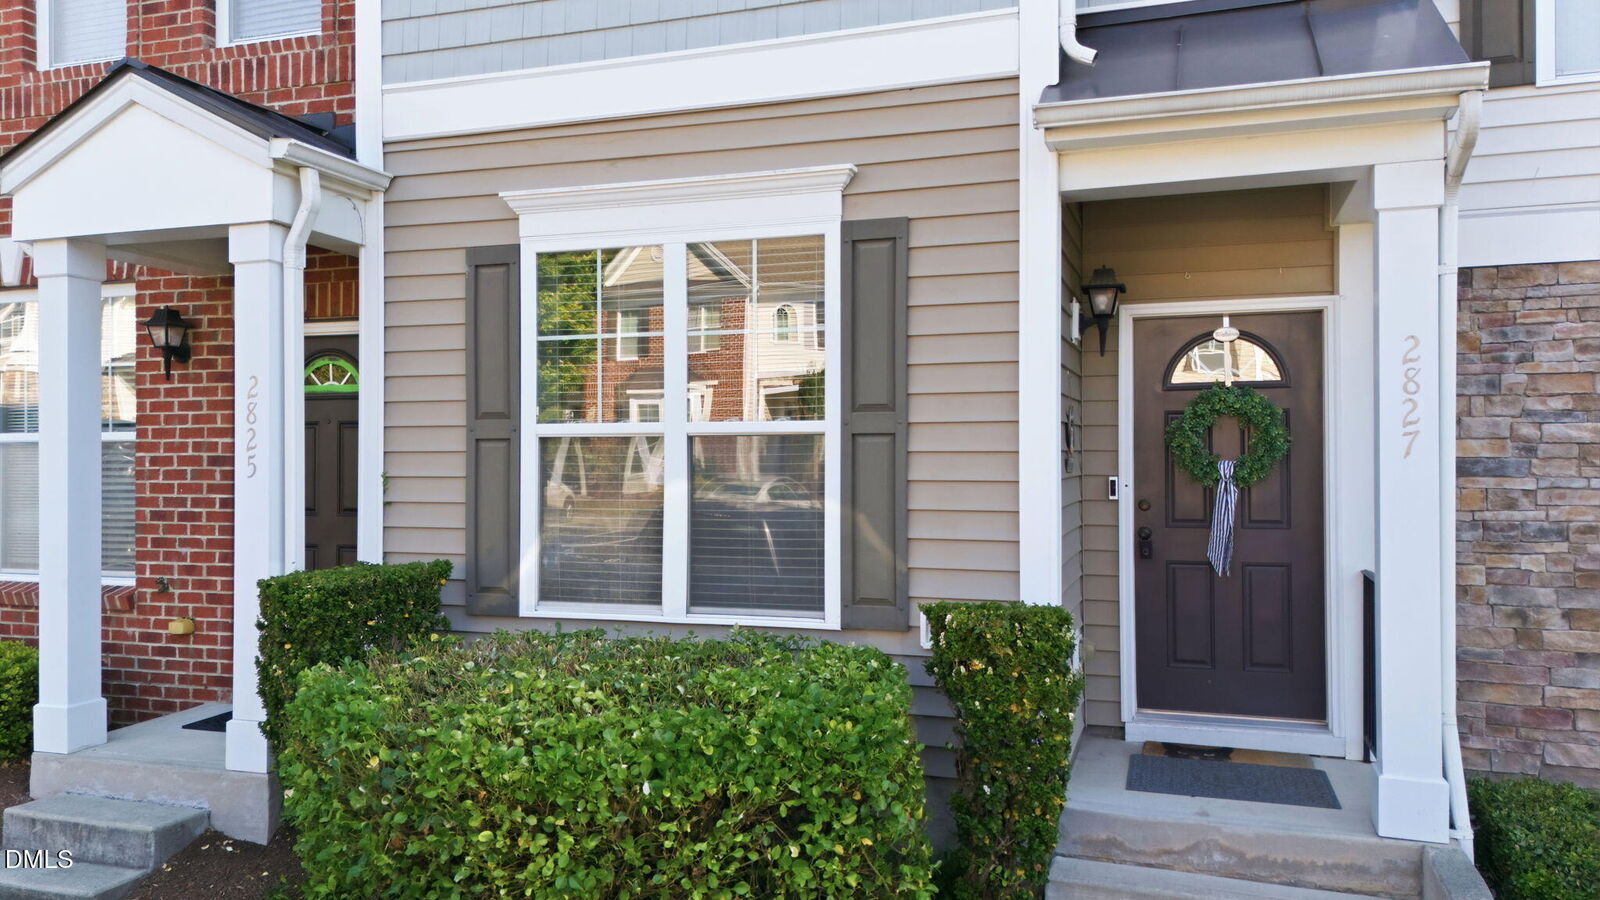
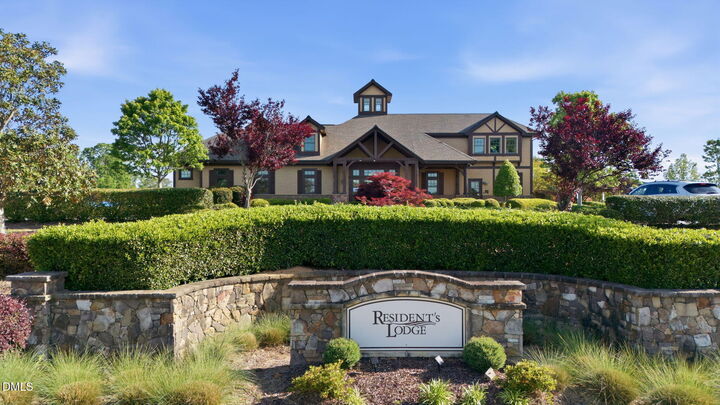
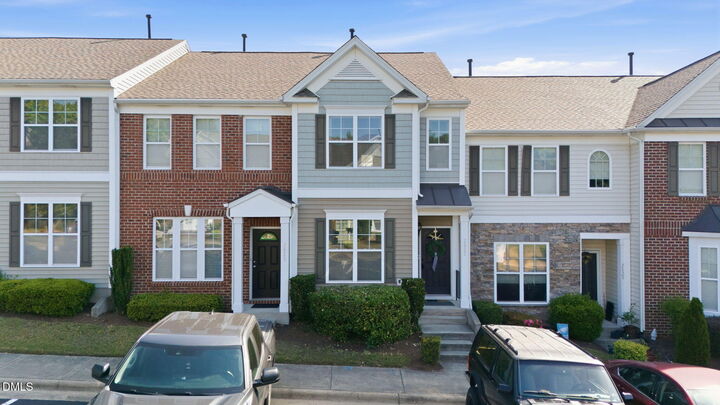
Listing Courtesy of:  Doorify MLS / Listed By: Northside Realty Inc.
 Doorify MLS / Listed By: Northside Realty Inc.
 2827 Corbett Grove Drive Raleigh, NC 27616
Pending
$255,000 (USD)
MLS #:
10165632
10165632
Taxes
$2,320
$2,320
Lot Size
1,307 SQFT
1,307 SQFT
Type
Townhouse
Townhouse
Year Built
2008
2008
Style
Transitional
Transitional
Views
Neighborhood
Neighborhood
County
Wake County
Wake County
Community
Highland Creek
Highland Creek
Listed By
Kris Hutaff, Northside Realty Inc.
Source
Doorify MLS
Last checked Aug 6 2026 at 10:55 PM GMT+0000
Doorify MLS
Last checked Aug 6 2026 at 10:55 PM GMT+0000
Bathroom Details
- Full Bathrooms: 2
- Half Bathroom: 1
Interior Features
- Pantry
- Smooth Ceilings
- Microwave
- Refrigerator
- Ceiling Fan(s)
- Dishwasher
- Dryer
- Washer
- Cathedral Ceiling(s)
- Laundry: Laundry Closet
- Gas Water Heater
- Electric Cooktop
- Vaulted Ceiling(s)
- Laundry: In Hall
- High Ceilings
- Range
- Washer/Dryer
- Laundry: Inside
- Laundry: Upper Level
- Plumbed for Ice Maker
- Laundry: Washer Hookup
- Quartz Counters
- Recessed Lighting
- Stainless Steel Appliance(s)
- Chandelier
- Built-In Refrigerator
- Crown Molding
- Built-In Electric Oven
- Ice Maker
- Windows: Aluminum Frames
- Free-Standing Refrigerator
- Free-Standing Range
- Windows: Window Coverings
Subdivision
- Highland Creek
Lot Information
- Cleared
Property Features
- Fireplace: Fireplace Screen
- Fireplace: Gas
- Fireplace: Family Room
- Fireplace: Gas Log
- Foundation: Slab
- Foundation: Concrete Perimeter
Heating and Cooling
- Forced Air
- Natural Gas
- Central
- Central Air
- Ceiling Fan(s)
Homeowners Association Information
- Dues: $143/Monthly
Flooring
- Carpet
- Hardwood
- Tile
- Wood
Exterior Features
- Roof: Shingle
- Roof: Asphalt
Utility Information
- Utilities: Electricity Connected, Cable Available, Electricity Available, Natural Gas Available, Cable Connected, Natural Gas Connected, Water Connected, Sewer Connected
- Sewer: Public Sewer
School Information
- Elementary School: Wake - Harris Creek Elementary
- Middle School: Wake - Rolesville Middle School
- High School: Wake - Rolesville High School
Parking
- Parking Lot
- Assigned
- Concrete
- Additional Parking
- Open
- Unassigned
- Total: 2
Stories
- 2
Living Area
- 1,436 sqft
Listing Price History
Date
Event
Price
% Change
$ (+/-)
Jul 07, 2026
Price Changed
$255,000
-2%
-$4,000
Jun 26, 2026
Price Changed
$259,000
-2%
-$4,000
Location
Disclaimer: Listings marked with a Doorify MLS icon are provided courtesy of the Doorify MLS, of North Carolina, Internet Data Exchange Database. Brokers make an effort to deliver accurate information, but buyers should independently verify any information on which they will rely in a transaction. The listing broker shall not be responsible for any typographical errors, misinformation, or misprints, and they shall be held totally harmless from any damages arising from reliance upon this data. This data is provided exclusively for consumers’ personal, non-commercial use. Copyright 2024 Doorify MLS of North Carolina. All rights reserved. Data last updated 9/10/24 06:44

Description